Midjourney
Copy the prompt or code, then paste it after your own words in Midjourney. How it works →
About
Cross-section plan is a technical drawing that represents a vertical slice through a building, revealing its internal structure and layout. It is commonly used in architecture and engineering to provide detailed insights into the spatial organization and construction of a building.
Observations
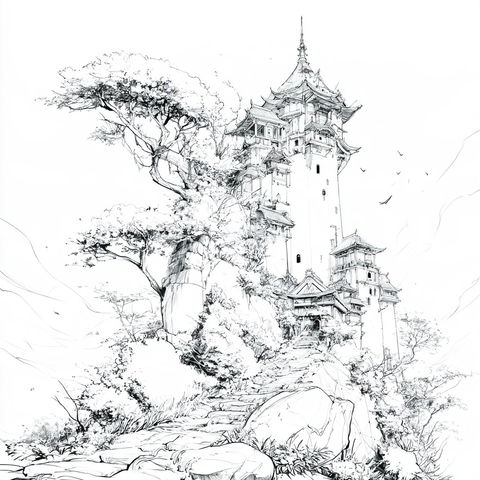
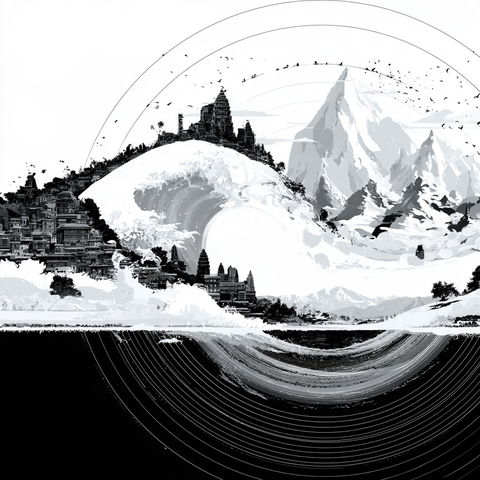
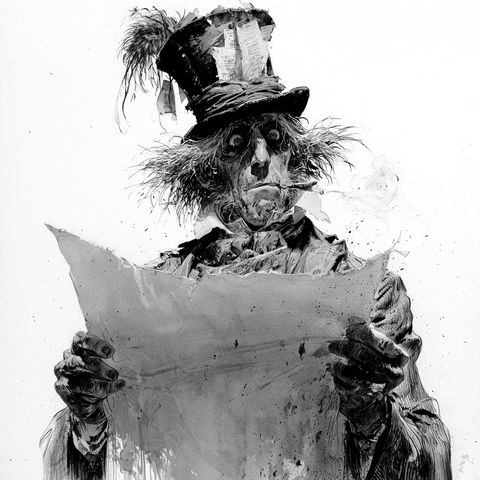
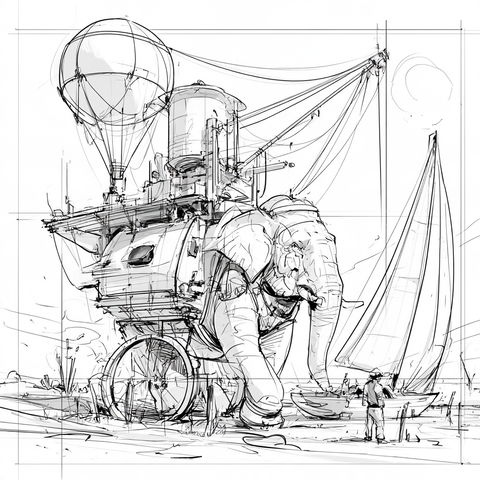
Across all four renders, monumental architectural cutaways are presented like finely drafted planning documents, combining precise thin linework, crosshatched tonal textures, grids, annotations, and occasional restrained washes. The compositions balance dense sectional structures against expansive white paper, with tiny figures and repeated structural layers establishing scale and an ambitious, speculative spatial character.
Look terms
Style qualityDetailed8,113Illustrative2,985
SubjectScenes4,925
TechniqueCrosshatching425Fine lines2,687
Colour schemeBW1,183High contrast5,516
MediumDrawing1,746
CompositionGeometric2,386Negative space1,403
Colours
Earlier versions
Similar styles


SREF codes
Illustrators
Illustrators