Save and like styles with a free account. A membership adds notes and more room. See membership →
Copy the prompt or code, then paste it after your own words in Midjourney. How it works →
About
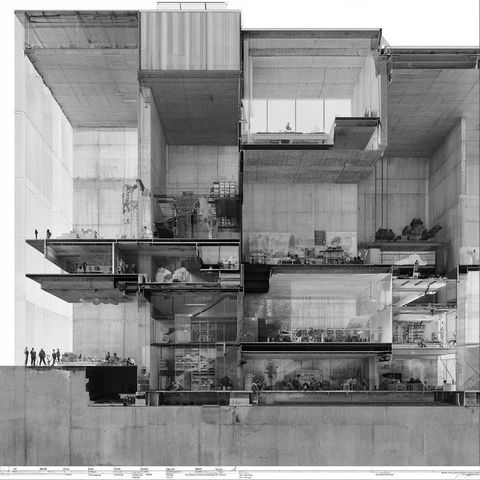
CAD drawing is a computer-aided design tool used by architects, engineers, and designers to create precise technical drawings and plans. It allows for detailed and accurate representations of structures, components, and systems, facilitating the design and construction process.
Observations
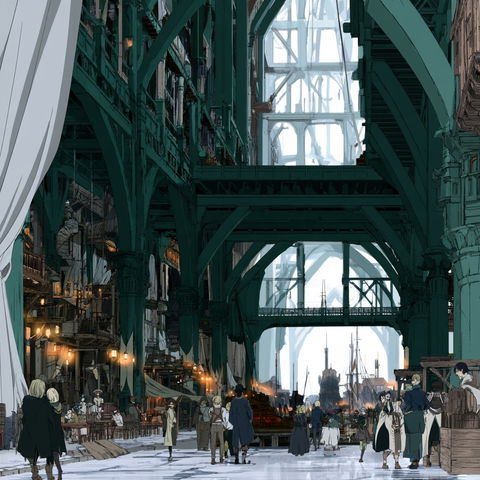
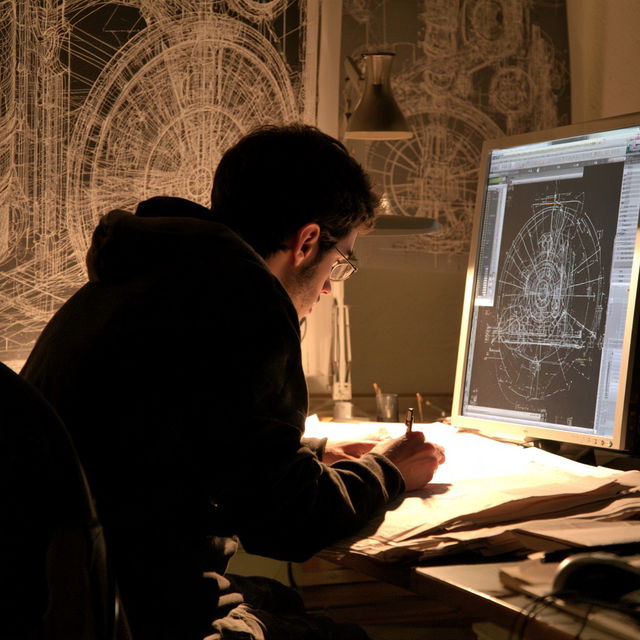
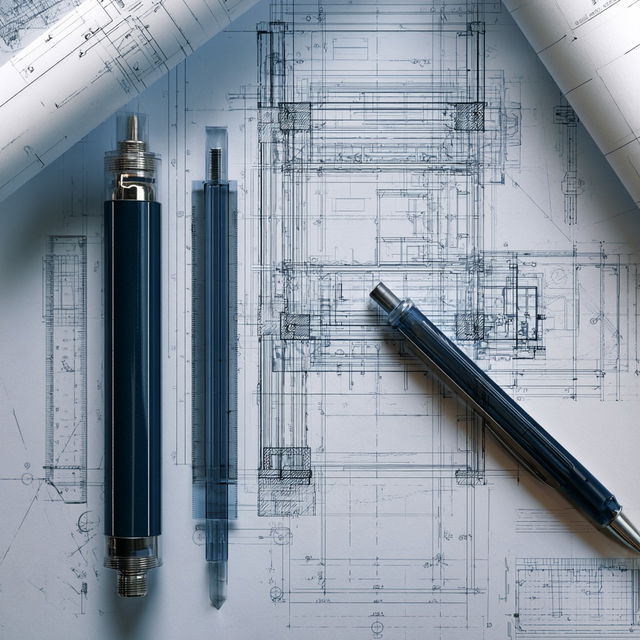
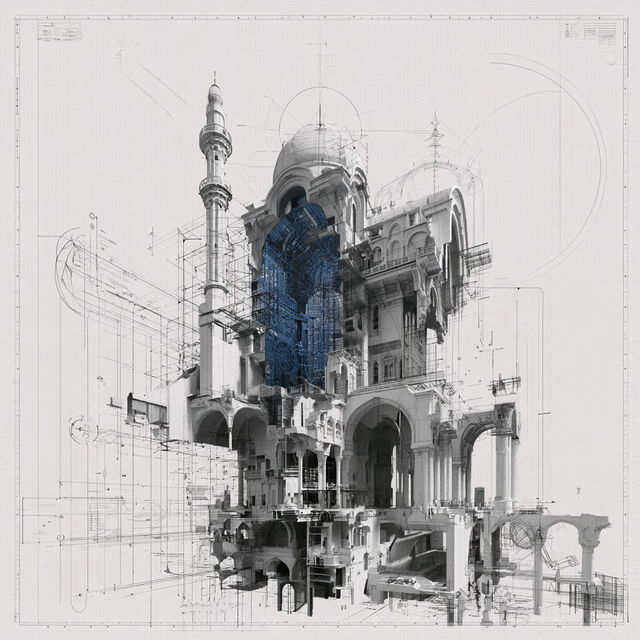
The style combines realistic studio photography with highly detailed architectural drafting imagery, using fine technical lines, wireframe overlays, and precise illustrative construction marks. A restrained blue, white, black, and warm amber palette, strong light-dark separation, and layered plans and models create an analytical design-work atmosphere.
Look terms
Style qualityDetailed8,113Illustrative2,985Realistic2,315
SubjectScenes4,925Urban1,373
TechniqueFine lines2,687
Colour schemeHigh contrast5,516Subdued2,732
MediumDrawing1,746
Colours
Earlier versions
Similar styles

Techniques
Painters