


Save and like styles with a free account. A membership adds notes and more room. See membership →
About
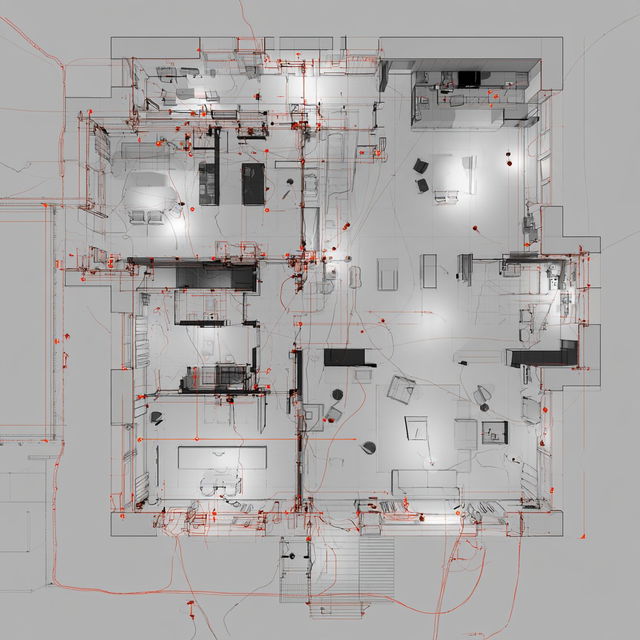
Electrical layout is a detailed plan or diagram used in engineering and architecture to depict the physical and logical arrangement of electrical systems within a building or structure. It includes the placement of wires, circuits, and electrical components, ensuring efficient and safe distribution of electricity.
Observations
Across all four renders, complex industrial interiors and floor-plan-like spaces are built from precise geometric structures, dense fine linework, and layered technical-looking details. The restrained white, gray, blue, and red-orange palette combines diagrammatic illustration with selective luminous accents and occasional dimensional architectural rendering.