Copy the prompt or code, then paste it after your own words in Midjourney. How it works →
About
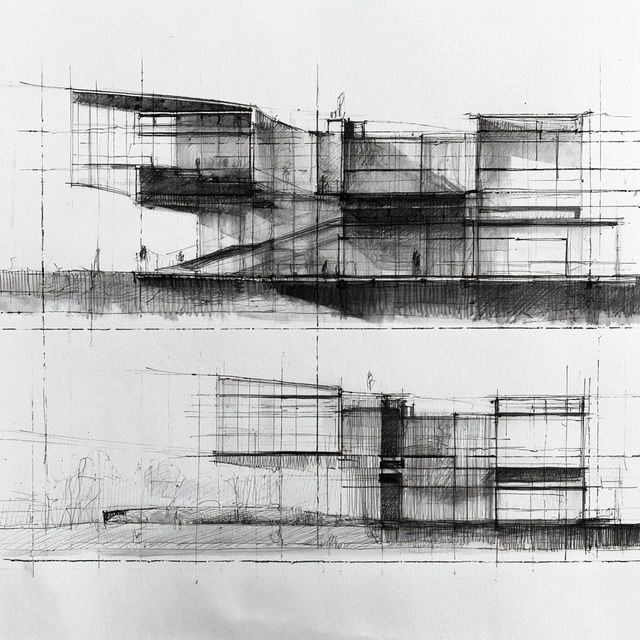
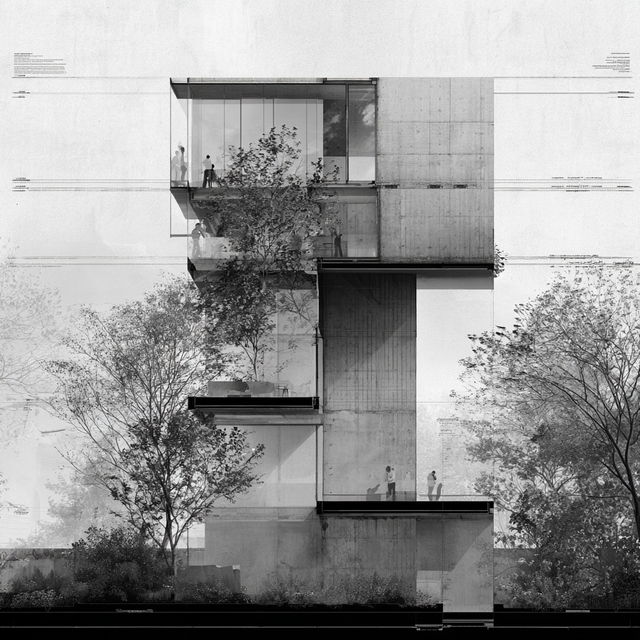
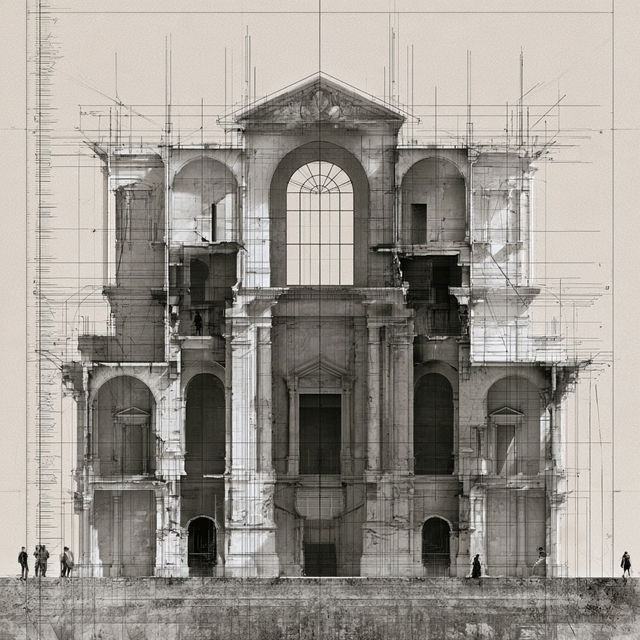
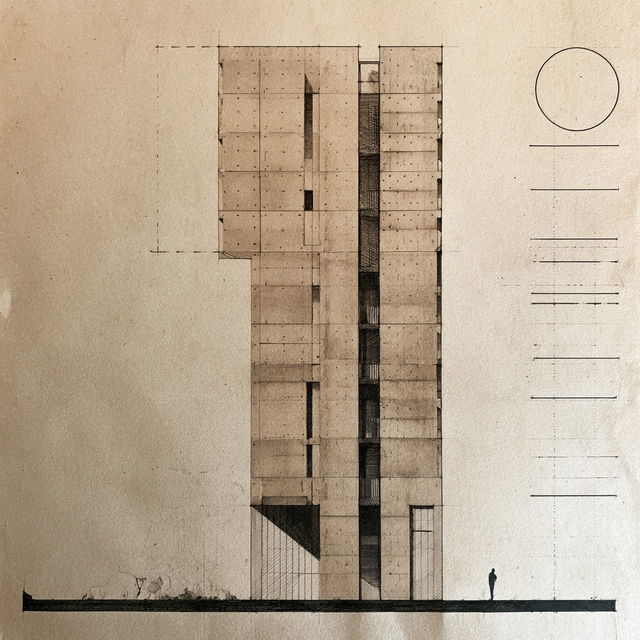
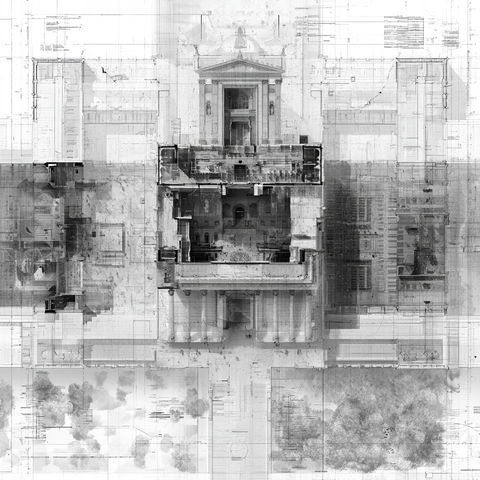
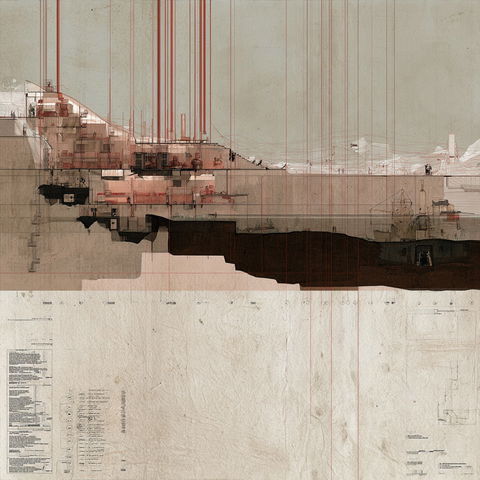
Elevation drawing is a type of architectural drawing that shows one side of a building or structure, detailing the vertical elements and providing a flat representation of the facade. It is used by architects and builders to convey the external appearance and design features of a building, often including dimensions and materials.
Observations
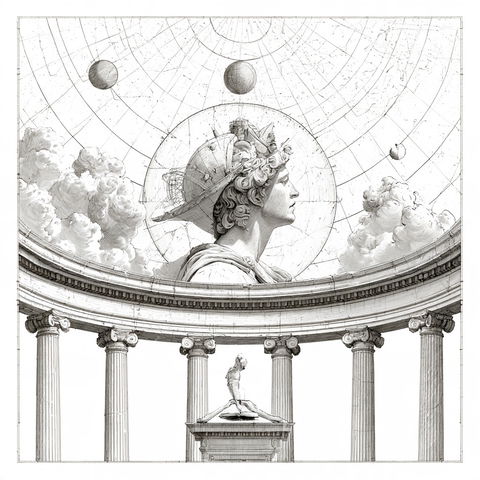
The style combines precise architectural drawing with layered construction lines, fine hatching, tonal washes, and selectively rendered building surfaces. Across the sheet, formal facades and geometric masses are presented with strong axial structure, generous paper-colored space, and a restrained monochrome palette, sometimes juxtaposing modern concrete buildings with classical arched architecture.
Look terms
Style qualityDetailed8,113Illustrative2,985
SubjectUrban1,373
TechniqueCrosshatching425Fine lines2,687
Colour schemeBW1,183
ThemeClassical827
MediumDrawing1,746
CompositionGeometric2,386Negative space1,403Symmetry597
Colours
Earlier versions
Similar styles

SREF codes
Illustrators
SREF codes
SREF codes