Architectural plan
Save and like styles with a free account. A membership adds notes and more room. See membership →
About
Architectural plan is a detailed representation of a building's layout, often used by architects and engineers to convey design and structural information. It includes precise measurements, spatial arrangements, and various technical specifications necessary for construction and planning.
Observations
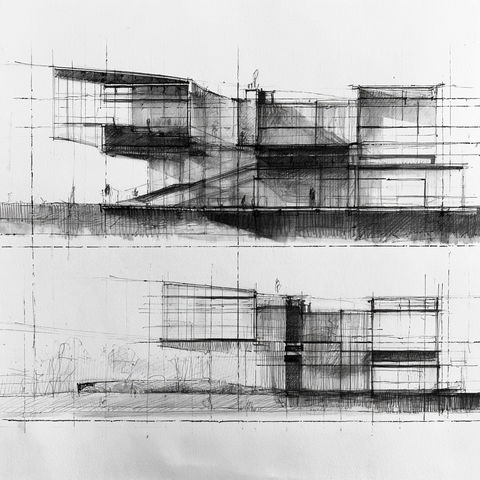
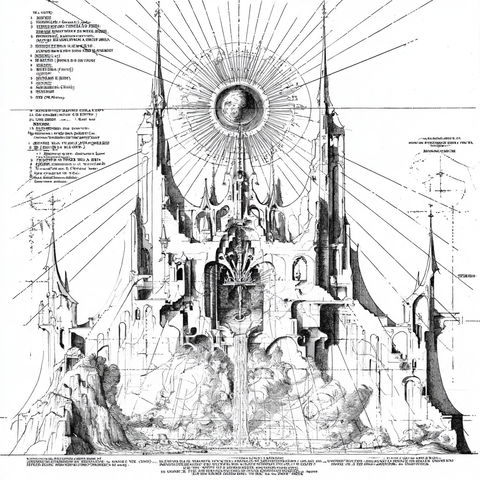
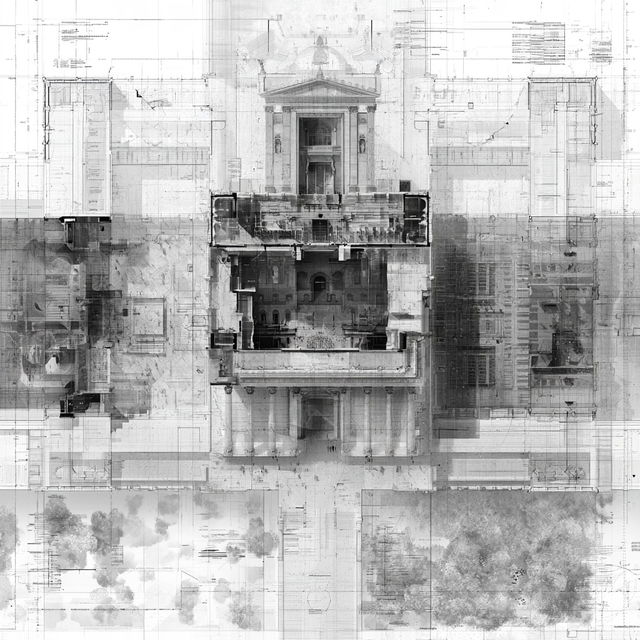
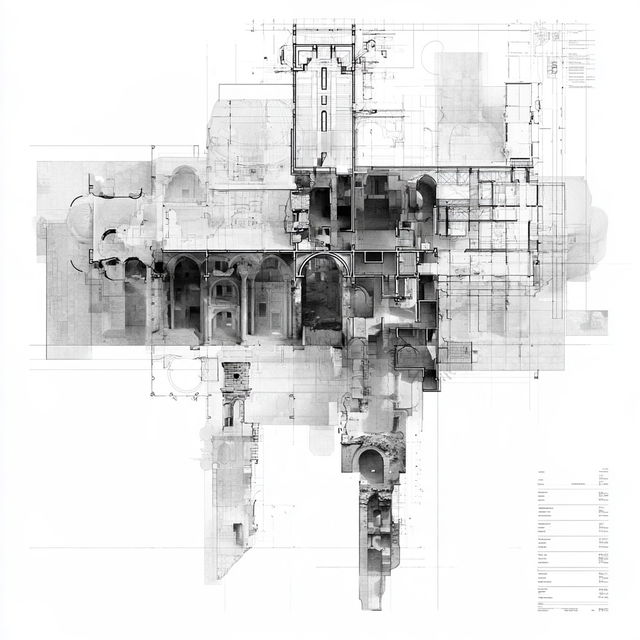
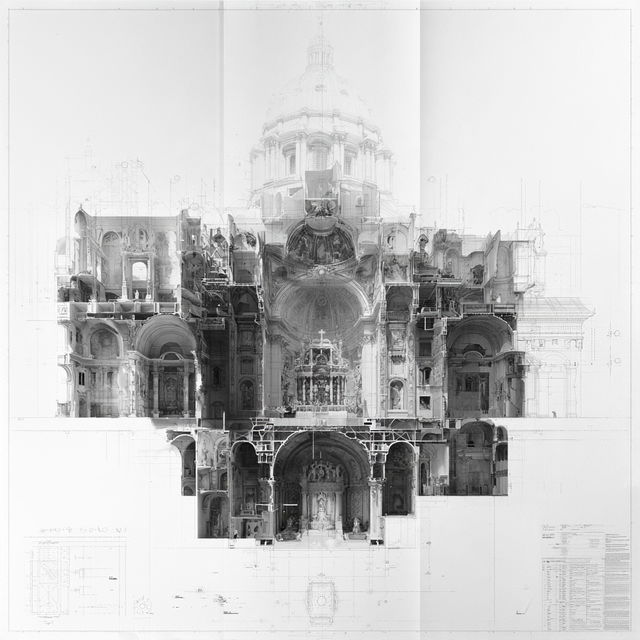
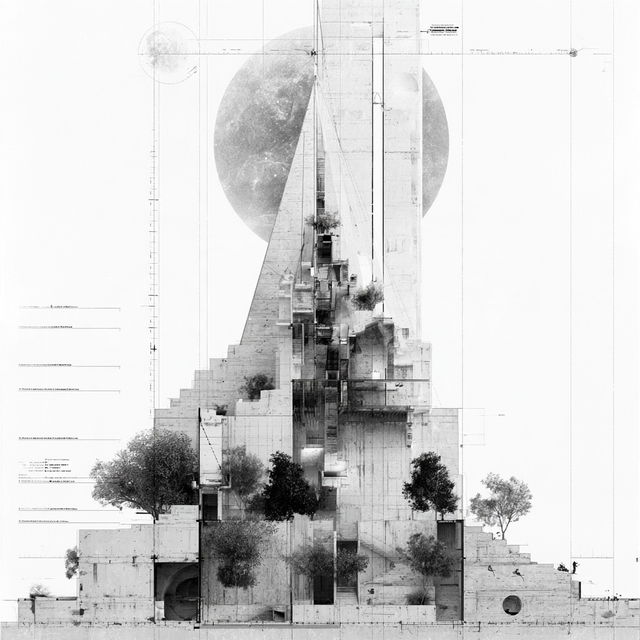
Across all four renders, monumental religious architecture is presented as highly detailed monochrome architectural studies, combining faint drafting grids, plans, elevations, and sectional cutaways with more rendered graphite-like tonal passages. Fine linear construction marks, sparse white space, axial compositions, and selective crosshatched shading create an archival, analytical, yet atmospheric presentation.