Save and like styles with a free account. A membership adds notes and more room. See membership →
About
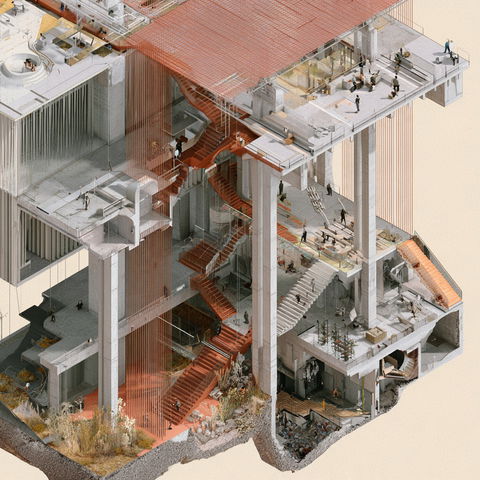
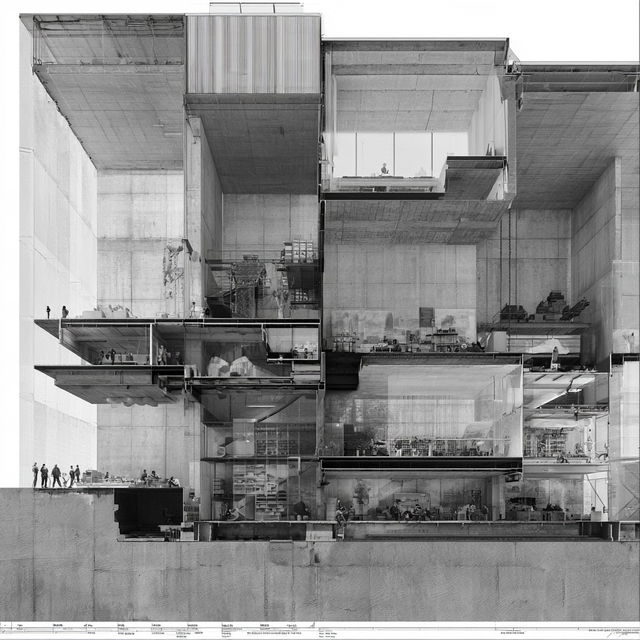
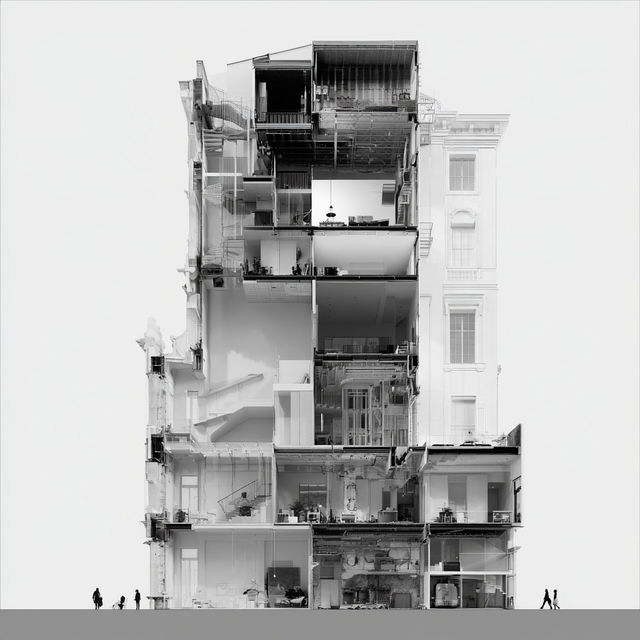
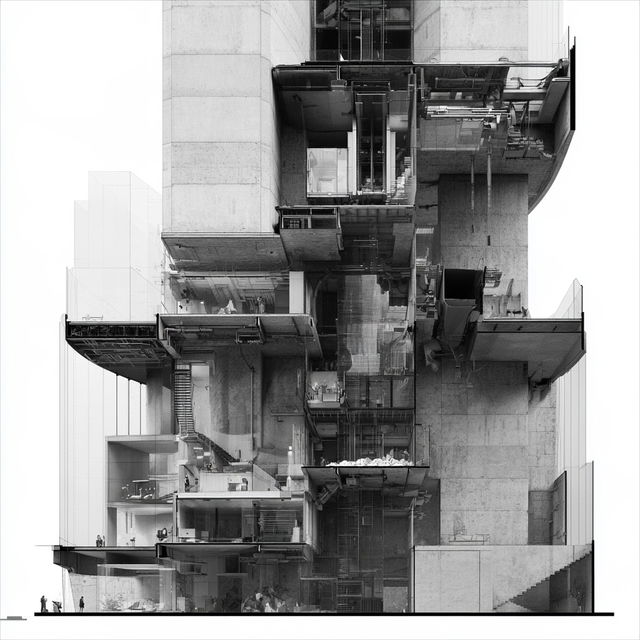
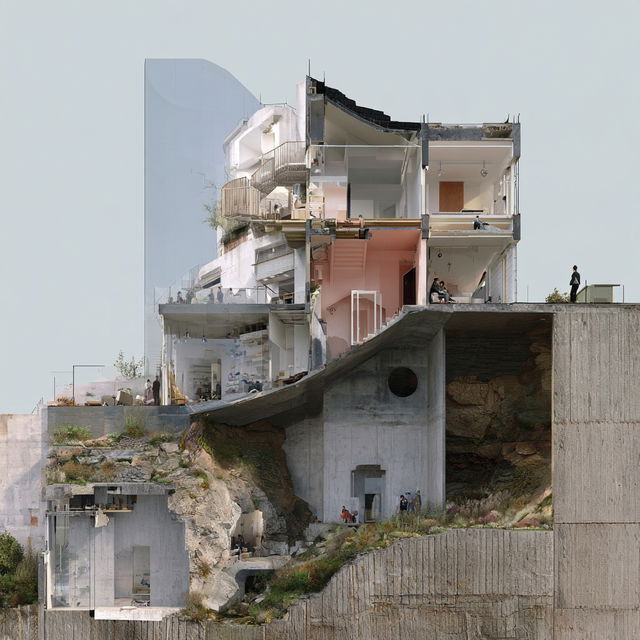
Sectional view is a technical drawing method used in architecture and engineering to show a cut-through of a structure, revealing internal features that are not visible from the outside. It provides a detailed look at the components and layout of buildings or machinery, allowing for a better understanding of the design and function.
Observations
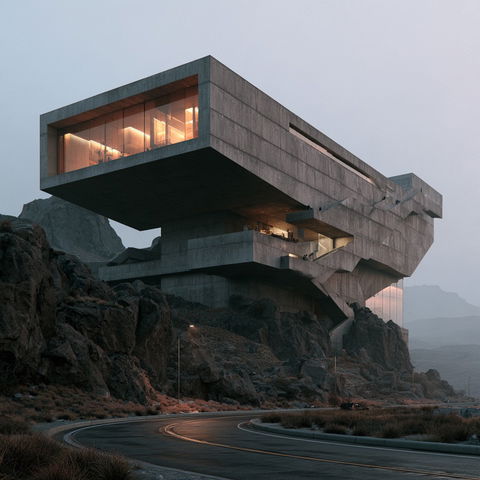
The style combines highly detailed architectural section drawings with realistic, carefully rendered interiors and exposed building structure. Geometric slabs, fine construction lines, stacked rooms, and ample white space create an analytical illustrative feel, while the impossible cutaway compositions and occasional cliff-integrated dwellings lend the scenes a surreal quality.